204 Rumstick Road
204 Rumstick Road
204 Rumstick Road
204 Rumstick Road
204 Rumstick Road
204 Rumstick Road
204 Rumstick Road
204 Rumstick Road
204 Rumstick Road
204 Rumstick Road
204 Rumstick Road
SEE ALL PHOTOS
204 Rumstick Road
204 Rumstick Road
204 Rumstick Road
204 Rumstick Road
204 Rumstick Road
204 Rumstick Road
204 Rumstick Road
204 Rumstick Road
204 Rumstick Road
204 Rumstick Road
204 Rumstick Road
Coming Soon

204 Rumstick Road

204 Rumstick Road, Barrington, RI 02806

$3,450,000
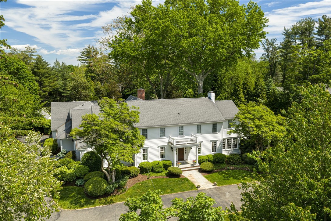
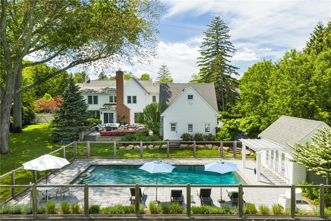
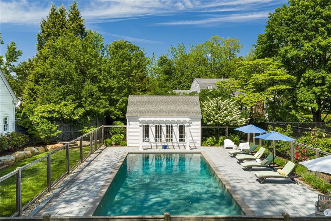
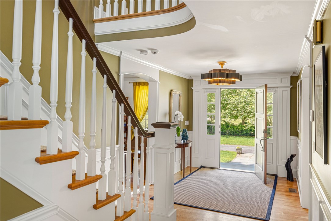
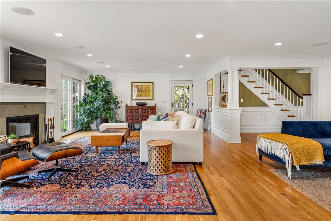
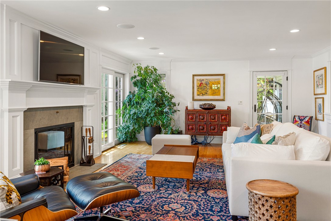
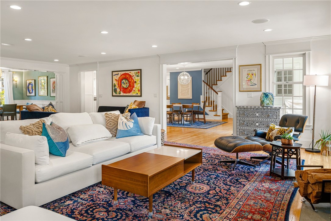
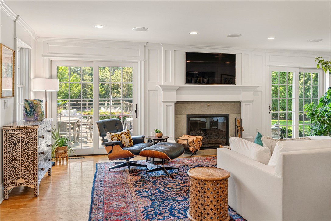
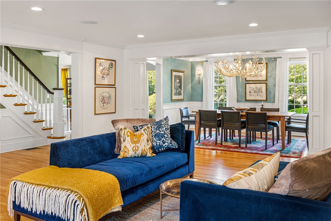
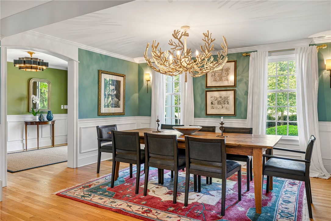
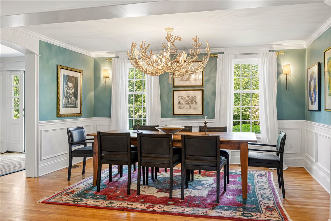
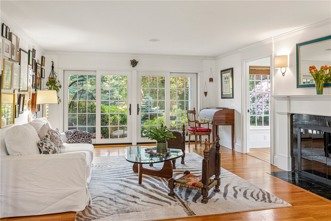
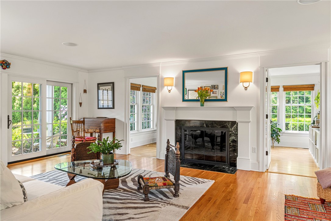
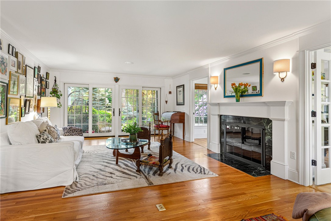
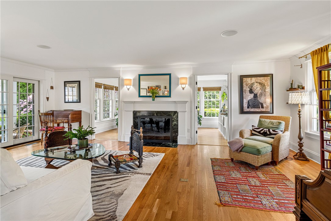
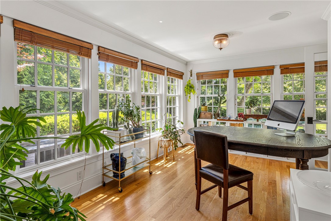
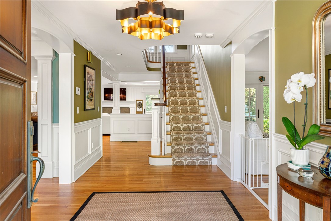
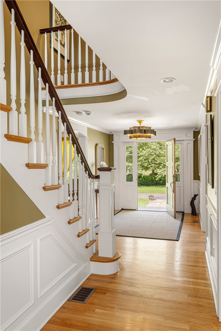
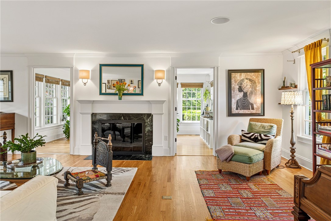
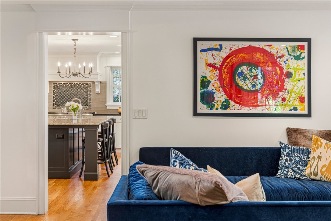
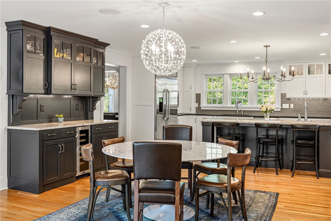
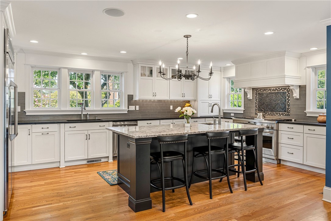
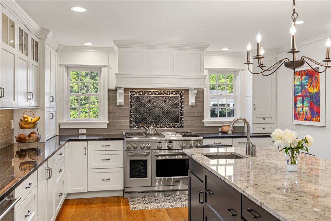
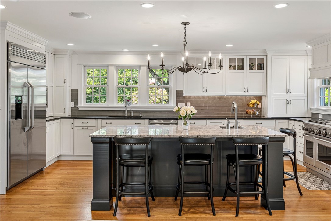
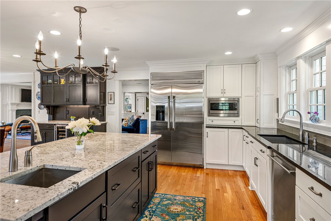
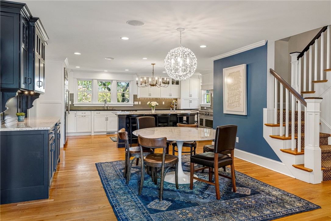
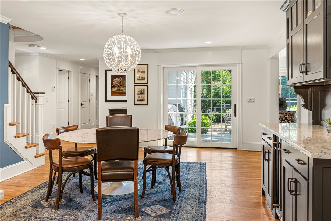
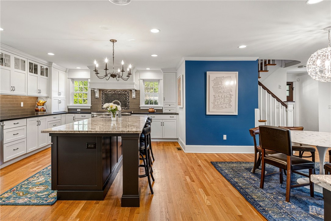
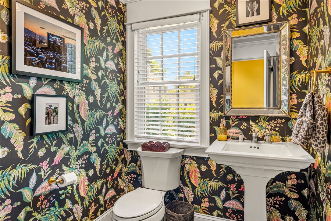
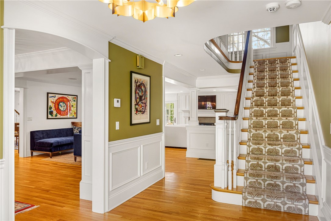
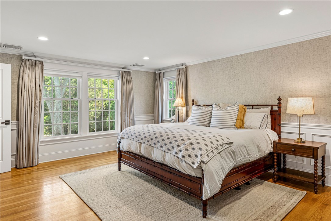
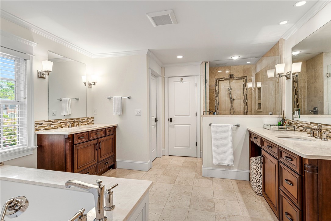
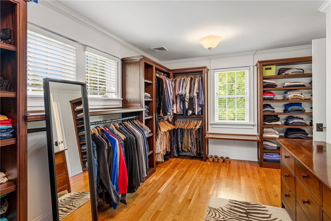
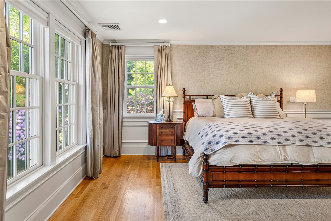
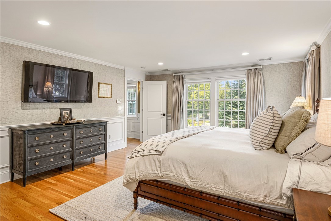
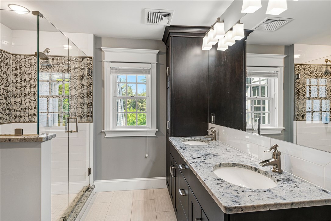
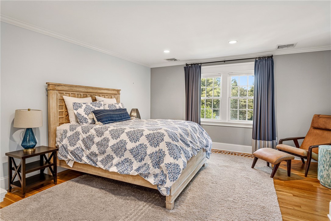
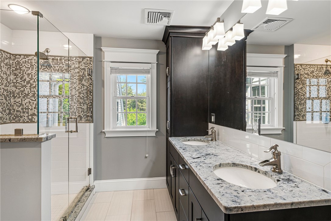
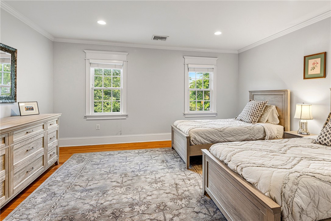
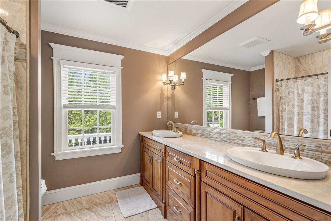
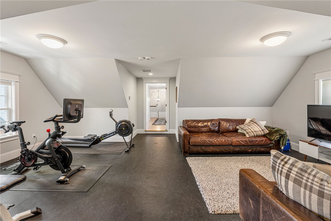
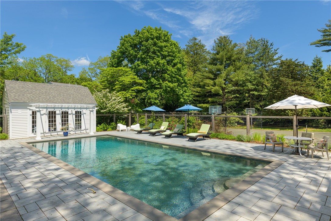
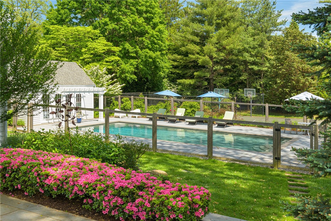
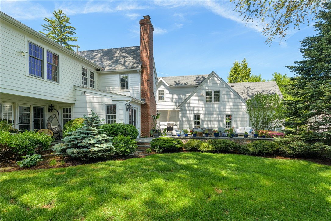
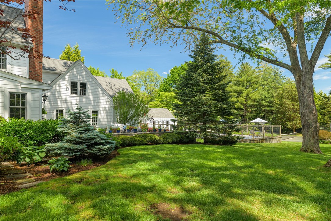
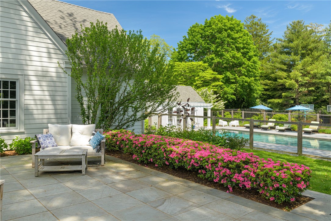
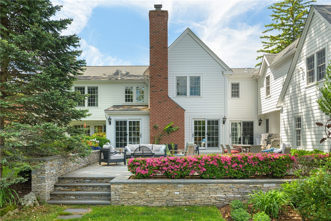
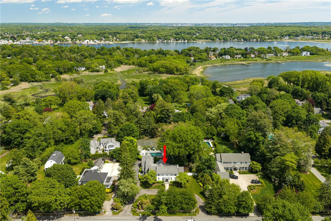
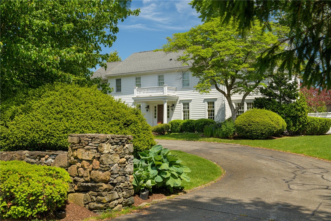
Located in highly desirable Rumstick Point,this impeccably renovated estate sits behind quintessential stone walls on over an acre of private, meticulously landscaped grounds with a tennis court and a new pool and cabana. Spanning nearly 5,500 square feet of luxurious two-story living, the home greets you with exquisite custom moldings and a sun-flooded open floor plan with serene garden views. At the heart of the home is an expansive family room with a wood-burning hearth, complemented by a formal living room with a gas fireplace. The gourmet chef's kitchen boasts premium appliances, custom cabinetry, and granite countertops, perfectly situated adjacent to the formal dining room.A sun-drenched executive office/sunroom offers an idyllic, quiet workspace. Upstairs, the primary suite is a private sanctuary featuring a spa-like marble bath and a sprawling, custom mahogany walk-in dressing room. Four additional bedrooms and two full baths include one massive bedroom with excellent potential to subdivide for a sixth bedroom or an additional en-suite bath. A comprehensive down-to-the-studs renovation in 2012 seamlessly updated the infrastructure including new plumbing, electrical, multi-zone HVAC, integrated surround sound, central vac, and a 20kW whole-house generator while perfectly preserving the property's original, understated elegance. Enjoy the best of coastal living in Barrington, renowned for its Blue Ribbon schools, quaint town center, and effortless access to Providence.

5
beds

4
baths

5,495 Sq.Ft. LIVING AREA

1.21 Acres lot

Features & Amenities

Interior

  • total bedrooms5
  • Total bathrooms4
  • full bathrooms3
  • half bathroom1
  • Flooring Ceramic Tile, Hardwood, Marble
  • Fireplace Gas, Stone
  • APPLIANCES Dishwasher, Disposal, Gas Water Heater, Microwave, Oven, Range, Refrigerator, Range Hood, Water Heater
  • other interior Features Bathtub, Dry Bar, Interior Steps, Stall Shower, Tub Shower, Central Vacuum, Jetted Tub, Cable TV

Area & Lot

  • Status Coming Soon
  • Living Area5,495 Sq.Ft.
  • Total Area5,495 Sq.Ft.
  • Lot Area1.21 Acres
  • MLS® ID1413907
  • TypeResidential
  • YEAR BUILT1950
  • NeighborhoodBarrington
  • Architecture StylesColonial

Exterior

  • STORIES2
  • Garage Space3.0
  • water SourceConnected, Multiple Meters, Well
  • utilitiesSewer Connected, Underground Utilities
  • PoolIn Ground
  • lot featuresSprinkler System
  • parkingAttached, Garage, Garage Door Opener
  • HEAT TYPEGas, Hydro Air, Zoned
  • AIR CONDITIONINGCentral Air
  • sewerConnected, Public Sewer
  • SubstructureConcrete Perimeter
  • Disability FeaturesAccessibility Features, Accessible Doors
  • other exterior FeaturesPorch, Patio, Sprinkler/Irrigation, Paved Driveway, Tennis Court(s)

Financial

  • Sales Price$3,450,000
  • Real Estate Tax $33,801/yr
  • Zoning R40

Mortgage Calculator

Estimate your monthly mortgage payment, including the principal and interest, property taxes, and HOA. Adjust the values to generate a more accurate rate.

All estimates are provided for informational purposes only. Actual amounts may vary.
$0,000 Your Payment 20 15 65
$0,000 Your Payment

Barrington

41.7407° N, 71.3086° W

Explore

Work With Us

The Kirk | Schryver Team’s reputation for the highest standards of service has allowed them to become #1 in the Barrington and East Bay luxury market for 2020, 2021, 2022 and 2023 and they are currently ranked #4 in the state for 1 million plus sales volume. When choosing to work with a member of the team you will have the knowledge, skills and expertise of the whole team working for you.

Follow Us on Instagram