4 Unity Street 4
4 Unity Street 4
4 Unity Street 4
4 Unity Street 4
4 Unity Street 4
4 Unity Street 4
4 Unity Street 4
4 Unity Street 4
4 Unity Street 4
4 Unity Street 4
4 Unity Street 4
4 Unity Street 4
4 Unity Street 4
4 Unity Street 4
4 Unity Street 4
4 Unity Street 4
4 Unity Street 4
4 Unity Street 4
4 Unity Street 4
4 Unity Street 4
4 Unity Street 4
4 Unity Street 4
4 Unity Street 4
4 Unity Street 4
4 Unity Street 4
4 Unity Street 4
4 Unity Street 4
4 Unity Street 4
4 Unity Street 4
4 Unity Street 4
4 Unity Street 4
4 Unity Street 4
SEE ALL PHOTOS
4 Unity Street 4
4 Unity Street 4
4 Unity Street 4
4 Unity Street 4
4 Unity Street 4
4 Unity Street 4
4 Unity Street 4
4 Unity Street 4
4 Unity Street 4
4 Unity Street 4
4 Unity Street 4
4 Unity Street 4
4 Unity Street 4
4 Unity Street 4
4 Unity Street 4
4 Unity Street 4
4 Unity Street 4
4 Unity Street 4
4 Unity Street 4
4 Unity Street 4
4 Unity Street 4
4 Unity Street 4
4 Unity Street 4
4 Unity Street 4
4 Unity Street 4
4 Unity Street 4
4 Unity Street 4
4 Unity Street 4
4 Unity Street 4
4 Unity Street 4
4 Unity Street 4
4 Unity Street 4
Courtesy of Compass, 401-225-0371
Sold

4 Unity Street 4

4 Unity Street, Pawtucket, RI 02860

$350,000
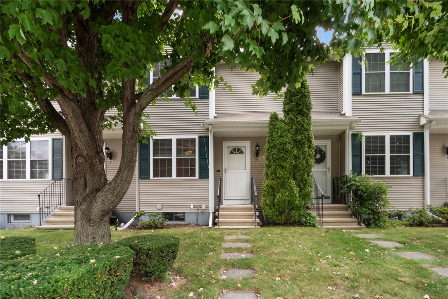
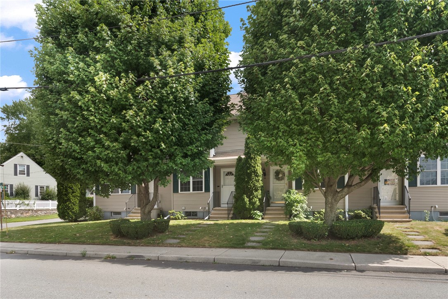
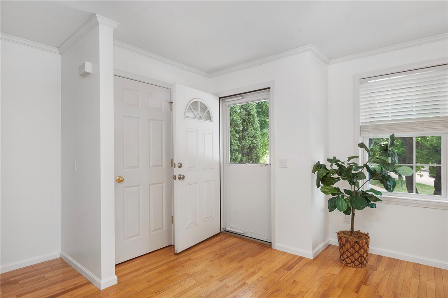
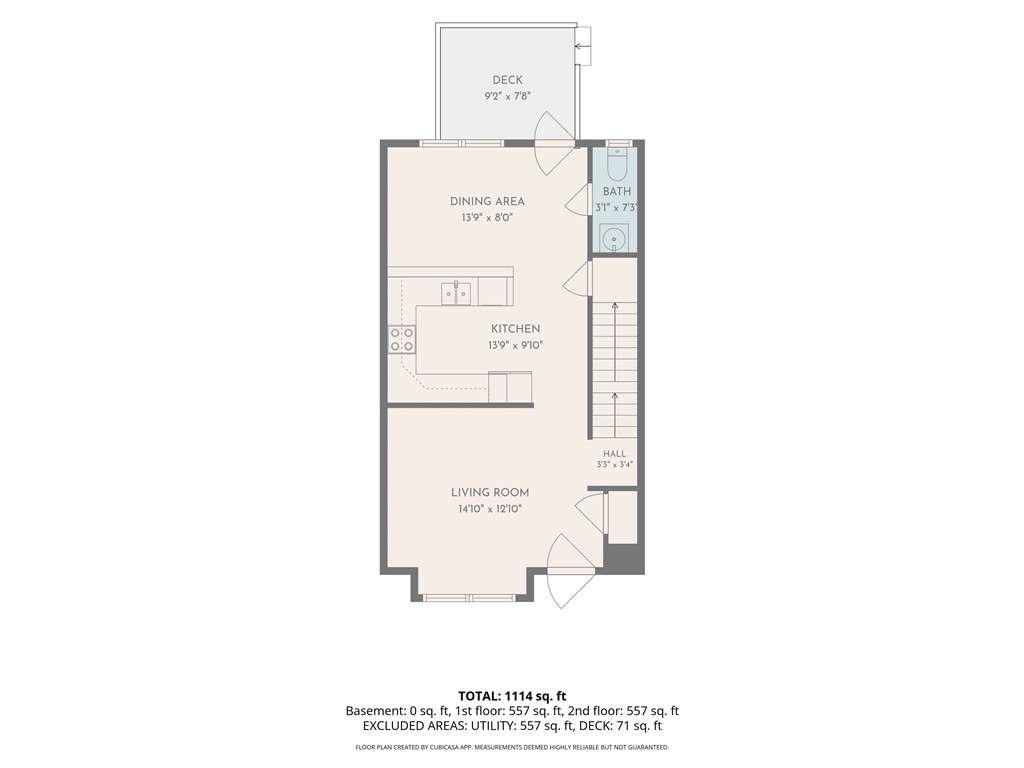
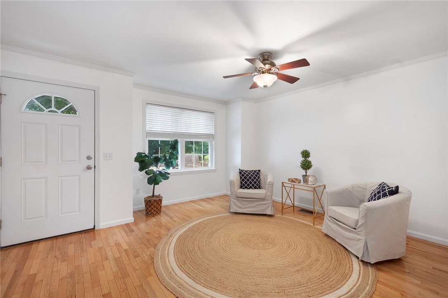
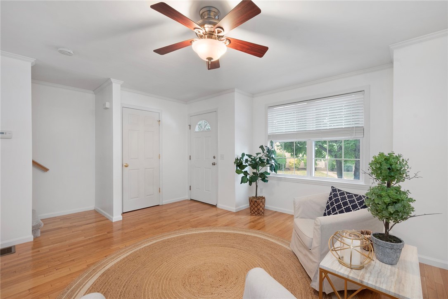
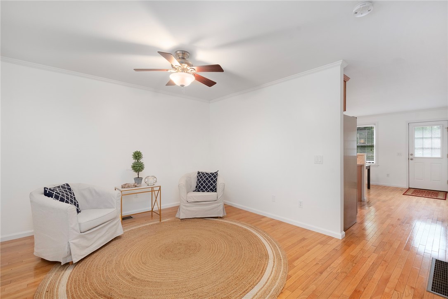
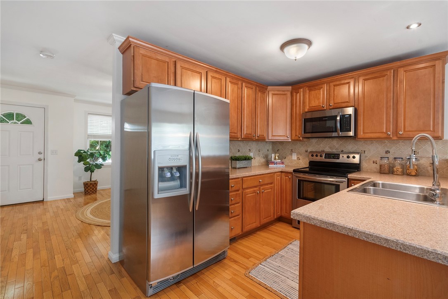
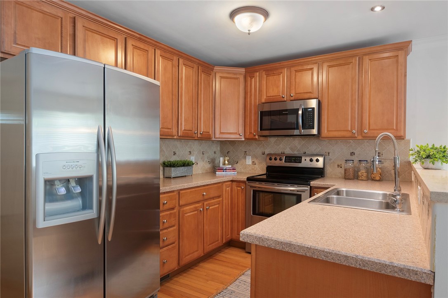
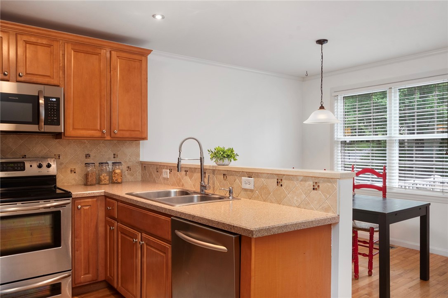
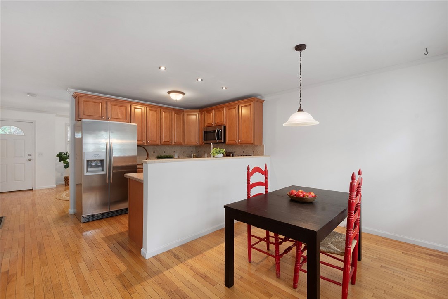
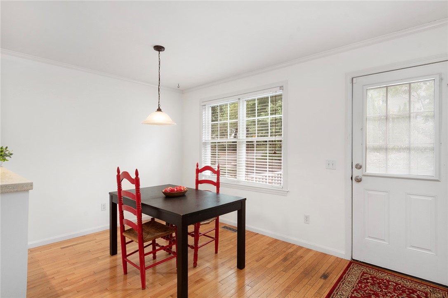
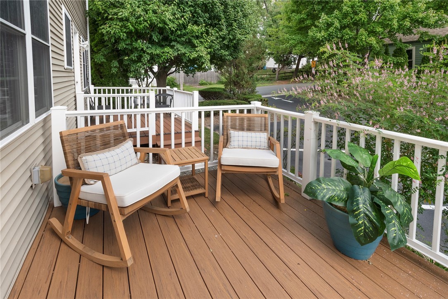
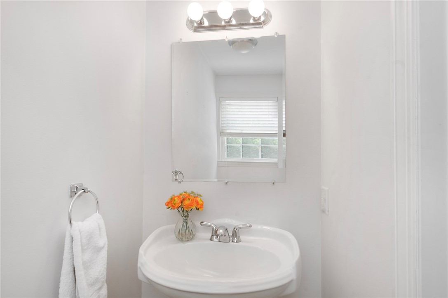
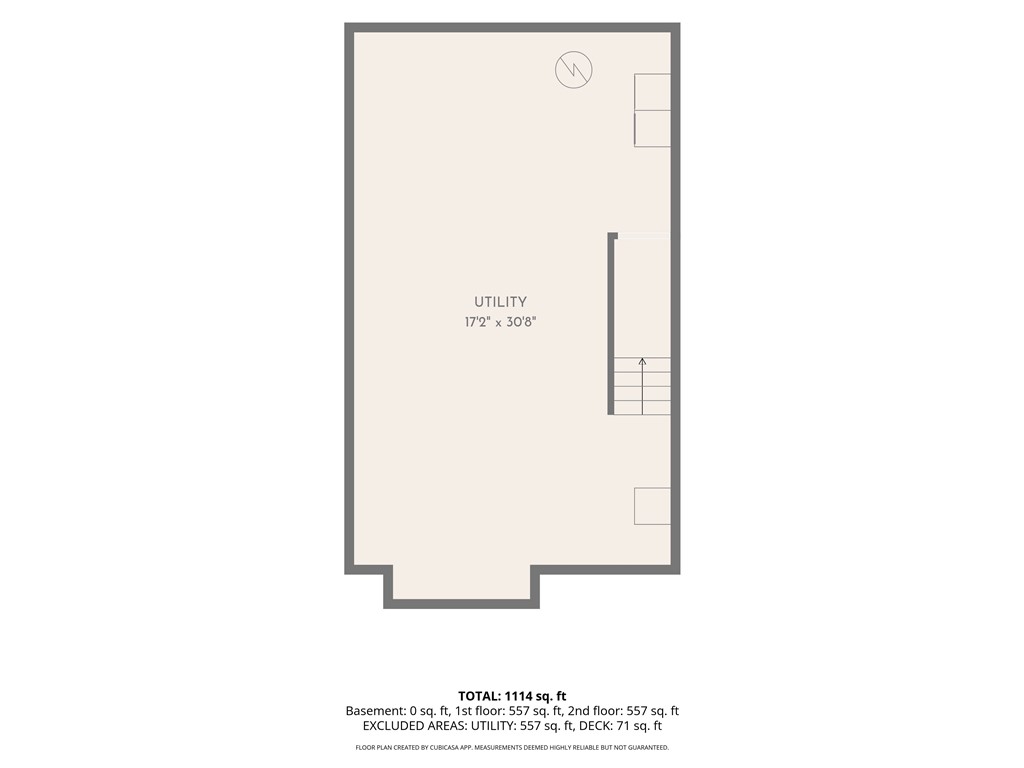
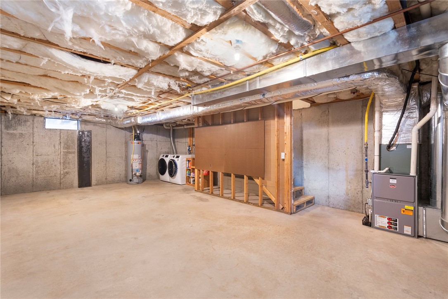
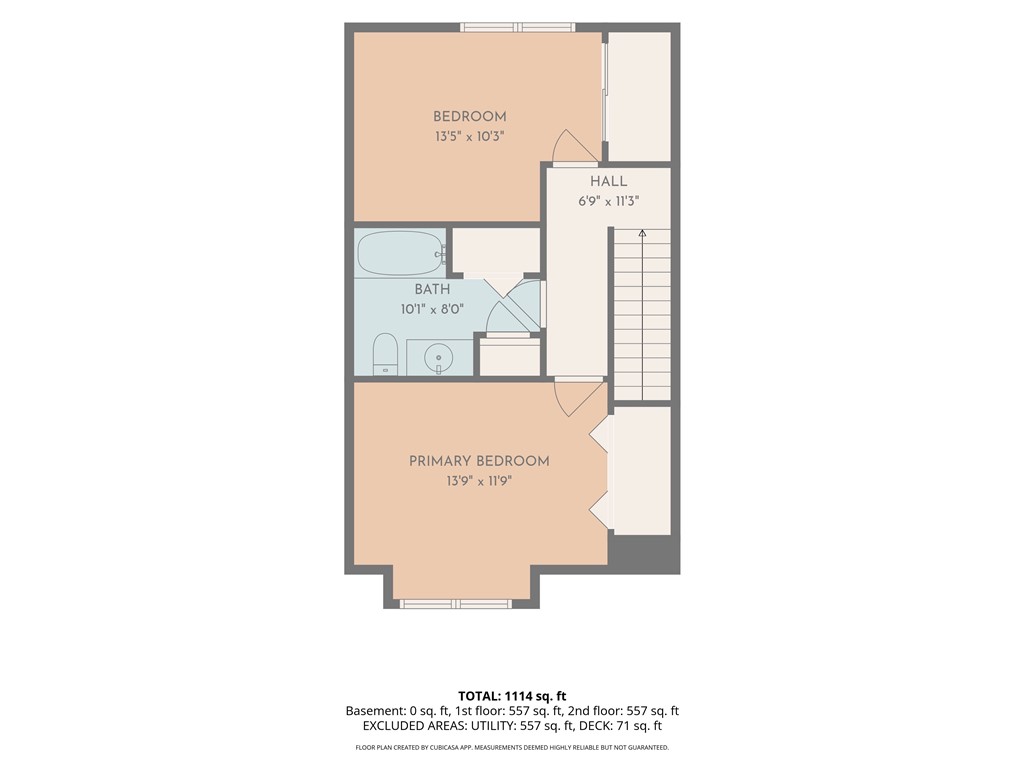
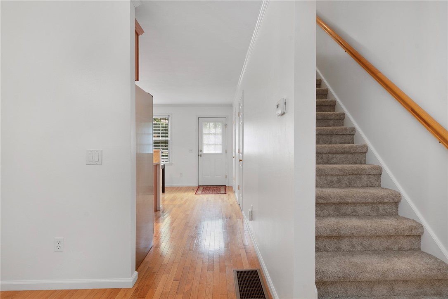
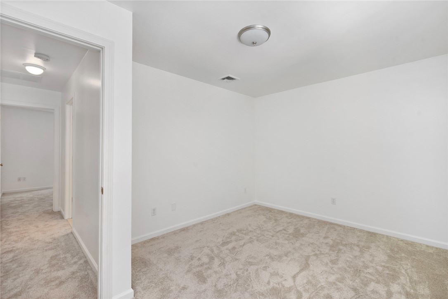
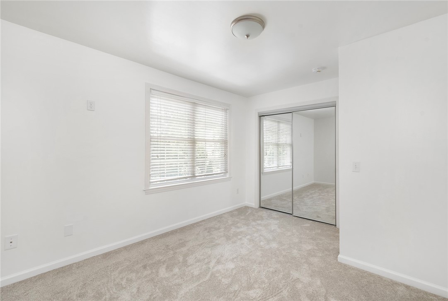
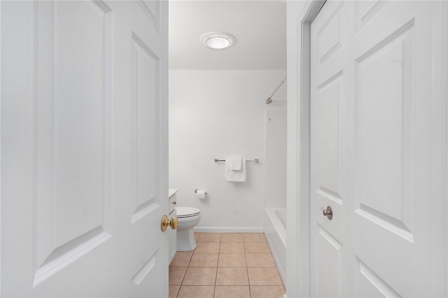
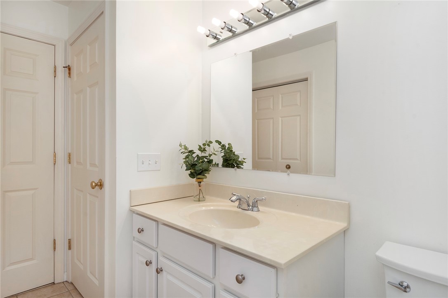
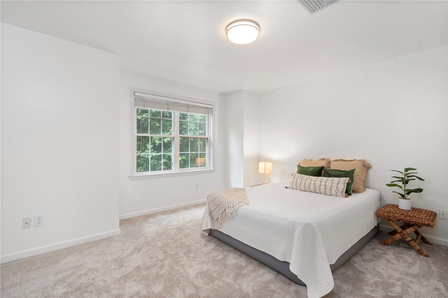
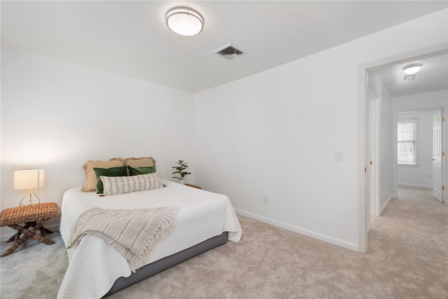
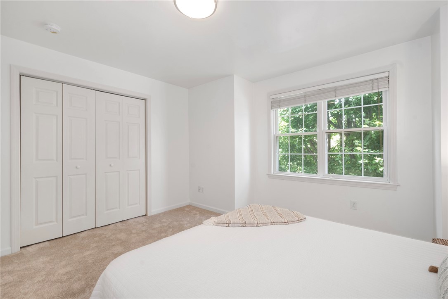
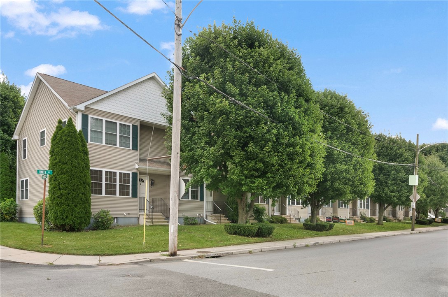
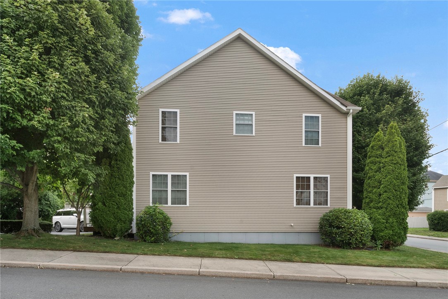
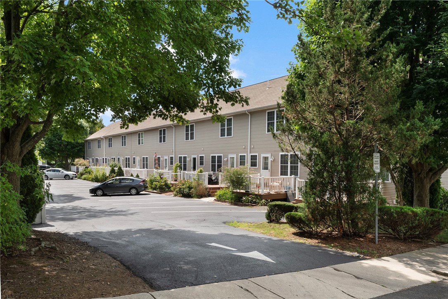
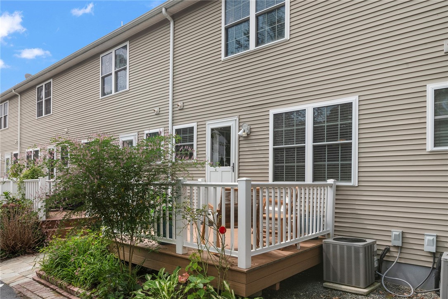
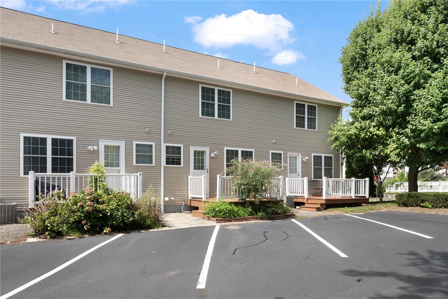
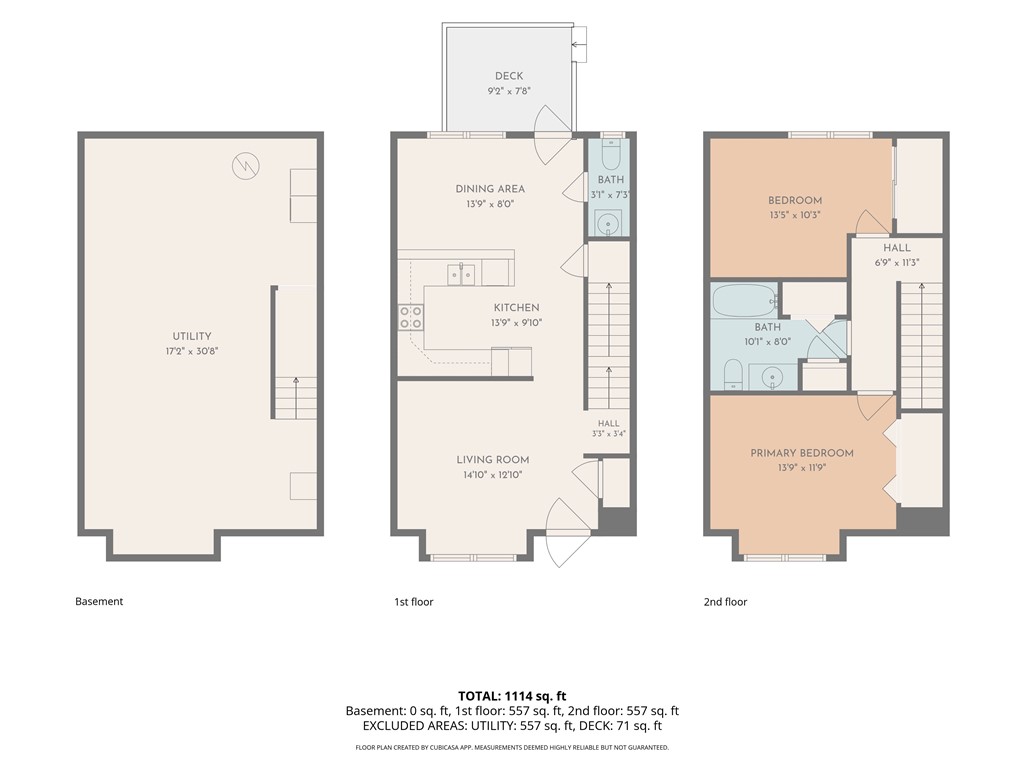
Welcome to 4 Unity Street, a bright and refreshed townhome perfectly positioned in the heart of Pawtucket's coveted Oak Hill neighborhood. If you've been looking for a spot that puts you moments away from some of the area's best local gems, this is it. You are just a stone's throw from the scenic Blackstone Boulevard and Lippitt Park, not to mention the legendary pastrami at Maven's Deli or a morning pastry and coffee from Wildflour Bakery and Garden Grille. Inside, the home feels crisp and inviting thanks to a fresh coat of paint throughout and brand-new carpeting that adds a layer of cozy comfort. The main level features a sun-drenched kitchen and dining area that serves as the heart of the home, complemented by a convenient half-bath. Upstairs, you'll find two well-appointed bedrooms featuring generous closet space and a full bathroom. The lower level offers a spacious basement equipped with a washer and dryer, providing excellent storage solutions. When it's time to head outside, the sweet back deck is the perfect place to unwind with a book or a morning coffee, located just steps from the dedicated parking area. This is an incredible opportunity to enjoy a low-maintenance lifestyle in one of the most vibrant and accessible pockets of the city.

2
beds

2
baths

1,112 Sq.Ft. LIVING AREA

Features & Amenities

Interior

  • total bedrooms2
  • Total bathrooms2
  • full bathroom1
  • half bathroom1
  • Laundry room In Unit
  • Flooring Ceramic Tile, Hardwood, Carpet
  • Fireplace None
  • APPLIANCES Dryer, Dishwasher, Exhaust Fan, Gas Water Heater, Microwave, Oven, Range, Refrigerator, Water Heater, Washer
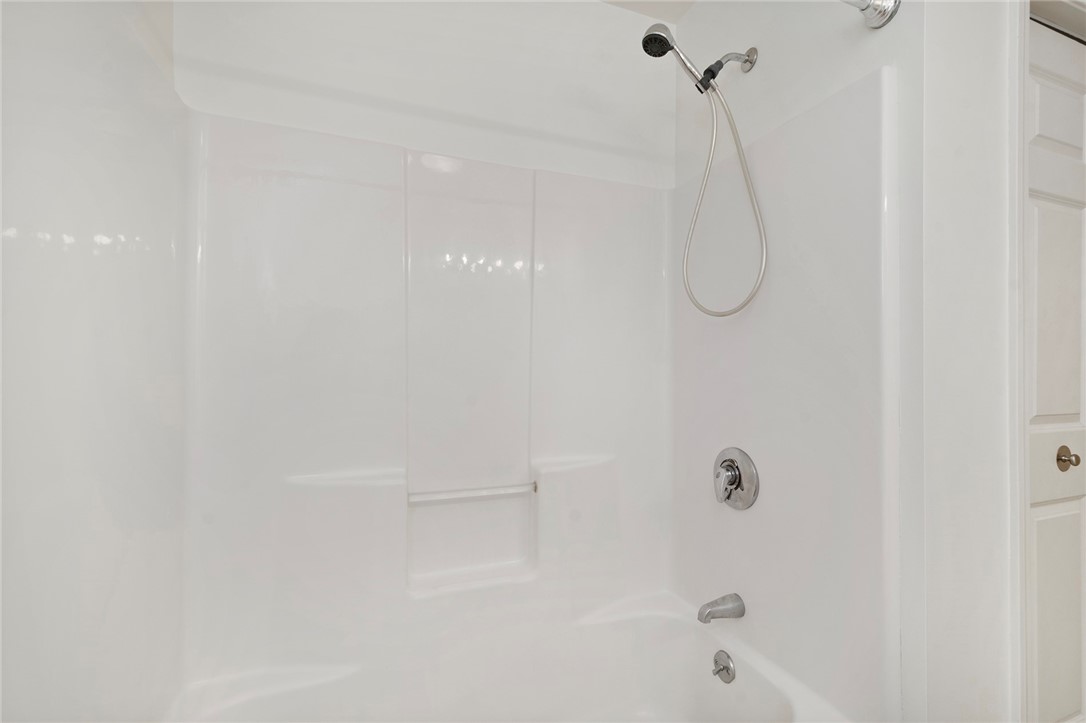
  • other interior Features Attic, Interior Steps, Tub Shower

Area & Lot

  • Status Sold
  • Date Sold October 15, 2026
  • Living Area1,112 Sq.Ft.
  • Total Area1,112 Sq.Ft.
  • MLS® ID1422027
  • TypeCondo
  • YEAR BUILT2005
  • NeighborhoodLincoln

Exterior

  • STORIES2
  • water SourceConnected, Multiple Meters, Public
  • utilitiesSewer Connected
  • lot featuresCorner Lot, Paved, Sprinkler System
  • parkingNo Garage, Unassigned
  • HEAT TYPECentral, Forced Air, Gas
  • AIR CONDITIONINGCentral Air
  • sewerConnected, Public Sewer
  • SubstructureConcrete Perimeter
  • other exterior FeaturesDeck, Irrigation Sprinklers, Paved Driveway

Financial

  • Sales Price$350,000
  • Real Estate Tax $4,086/yr
  • HOA $250/mo
  • Zoning RM

Lincoln

41.9110° N, 71.4418° W

Explore

Work With Us

The Kirk | Schryver Team’s reputation for the highest standards of service has allowed them to become #1 in the Barrington and East Bay luxury market for 2020, 2021, 2022 and 2023 and they are currently ranked #4 in the state for 1 million plus sales volume. When choosing to work with a member of the team you will have the knowledge, skills and expertise of the whole team working for you.

Follow Us on Instagram